33 Davis Street, Beacon, NY 12508
- $2,150,000
- 5
- BD
- 4
- BA
- 3,523
- SqFt




- List Price
- $2,150,000
- Days on Market
- 48
- MLS#
- 1010860
- Status
- ACTIVE
- Property Type
- Single Family Residence
- Style
- Victorian
- Year Built
- 1880
- Property Tax
- $48,767
- Neighborhood
- Beacon
- School District
- Beacon
- High School
- Beacon
- Jr. High
- Rombout Middle School
- Elementary School
- J V Forrestal Elementary School
Property Description
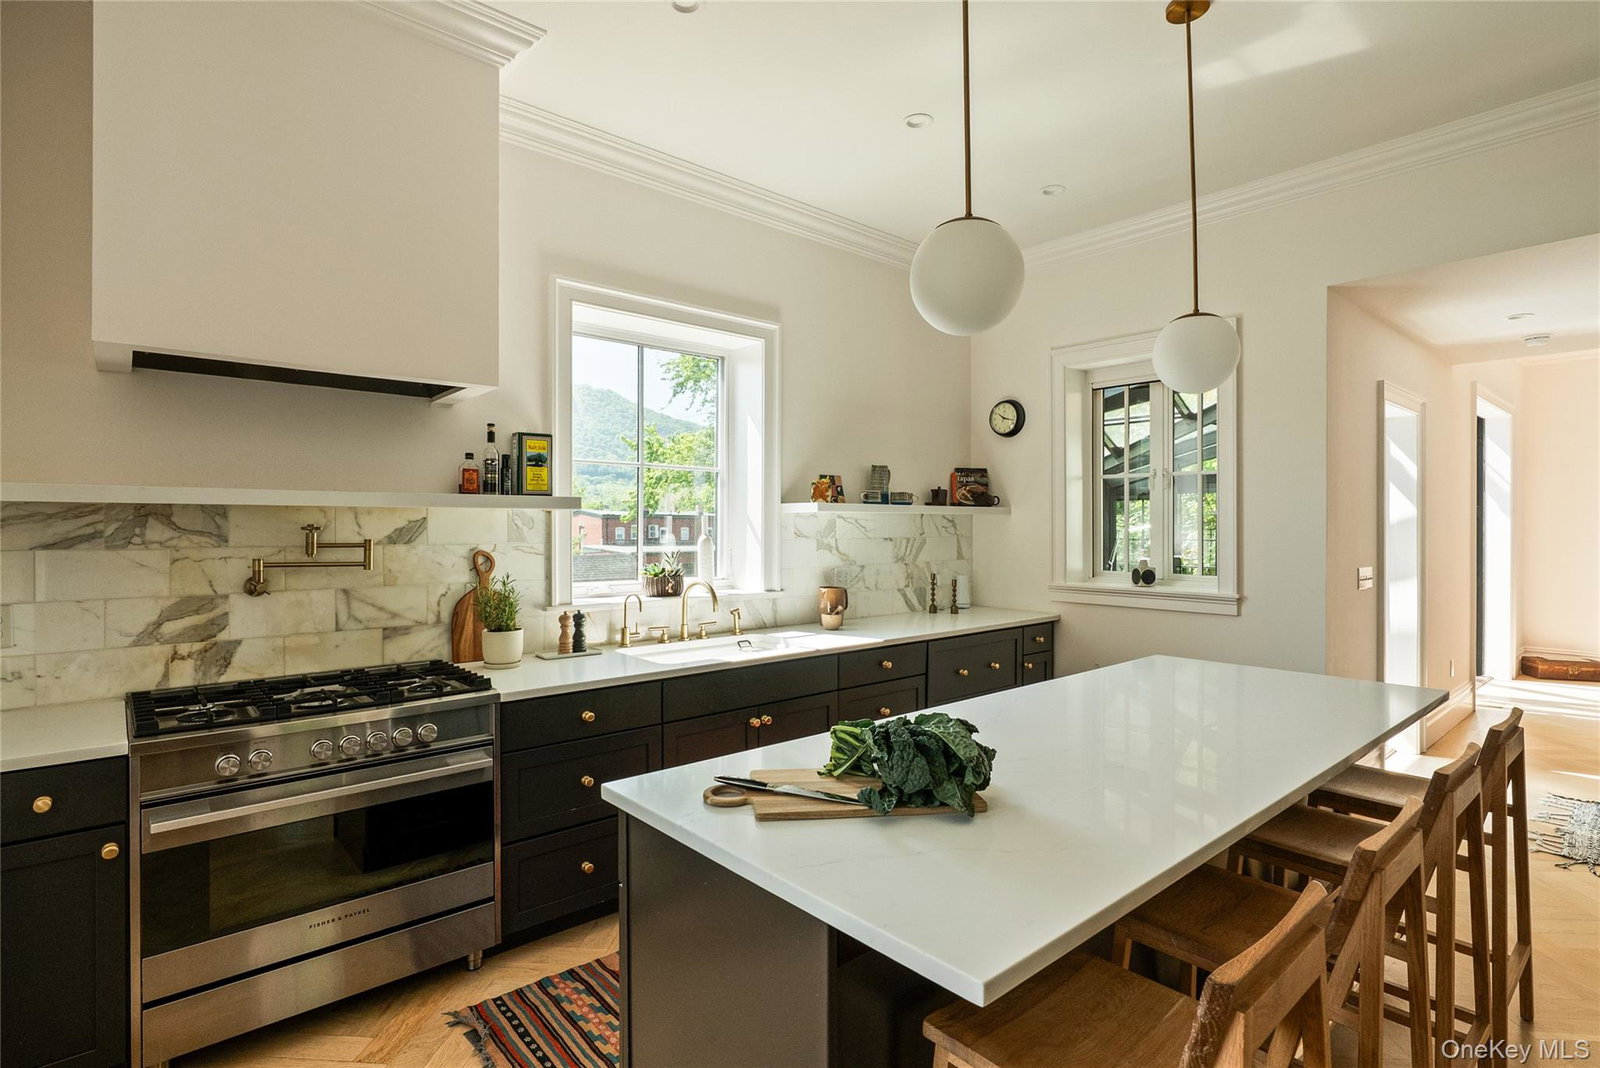
Welcome to Rombout House. Built circa 1880, this landmark brick Second Empire Victorian, defined by its characteristic mansard roof, has been restored for modern living and occupies a prominent corner lot just one block from Beacon's vibrant Main Street. Viewed from Davis Street, the mansard roofline presents a composed two-story facade; from Ackerman Street, the home's full scale comes into view: a three-story brick Victorian mansion, complete with a tower. Original architectural details on the stately brick façade have been preserved, while extensive renovations bring modern efficiency and performance. Soaring 10- to 12-foot ceilings, restored pocket doors, bracketed cornice with paneled frieze, gabled dormers and arched radiating voussoirs are paired with white oak herringbone floors, oversized windows, custom millwork, and refined finishes, creating interiors that feel both grand and inviting. The main level unfolds through a series of light-filled gathering spaces warmed by a gas fireplace with a cast-iron surround and custom mantel. The beautifully appointed kitchen features Fisher & Paykel appliances, Calacatta marble, quartz countertops, floating shelving, and an oversized island designed for gathering. One of the home's most memorable spaces is the conservatory, a sun-drenched retreat with panoramic views of Fishkill Creek and Mount Beacon. The sound of the creek and its nearby waterfall is an ever-present backdrop to daily life. French doors open to an expansive deck offering multiple areas for taking in the surrounding landscape. The upper level includes three bedrooms and two full baths, highlighted by a spacious primary suite with mountain views, a walk-in closet, and a luxurious marble bath with clawfoot tub and oversized shower. The finished lower level adds exceptional flexibility with polished concrete floors, a fitness area, dedicated laundry and mudroom, and two additional bedrooms currently configured as a guest bedroom and media lounge. Direct access to the attached two-car garage, complete with dual EV chargers and 16-foot ceilings, rounds out the lower level. Equally impressive are the home's extensive infrastructure improvements, including a geothermal heating and cooling system, energy recovery ventilation, Windsor wood-clad windows, new EPDM roof, 400-amp electrical service, and numerous sustainability-focused upgrades throughout. Outside, native landscaping creates a sense of privacy and retreat while remaining moments from Beacon's celebrated restaurants, galleries, shops, hiking trails, and Metro-North access to the city. Fishkill Creek and its trail system are within a five-minute walk, as is the former Mount Beacon Incline Railway trail. Dia:Beacon, the Howland Cultural Center, Melzingah Tap House, and the full run of Beacon's celebrated Main Street, including its independent movie theater, books stores, and Niche Glass Blowers, are equally close. Rombout House is one of the Hudson Valley's most distinctive historic residences: the architectural character of 1880, the infrastructure and amenities of 2026.
Additional Information
- Bedrooms
- 5
- Bathrooms
- 4
- Full Baths
- 3
- Half Baths
- 1
- Square Footage
- 3,523
- Acres
- 0.19
- Parking
- Attached, Driveway, Garage, Off Street, On Street, Private
- Basement
- Finished, Full, Walk-Out Access
- Laundry
- Laundry Room
- Heating
- Electric, Forced Air, Geothermal, Heat Pump
- Cooling
- Central Air, Ductwork, ENERGY STAR Qualified Equipment, Geothermal
- Water
- Public
- Sewer
- Public Sewer
Mortgage Calculator
Listing courtesy of Listing Agent: Jessica Brasseur (jsbrasseur@houlihanlawrence.com) from Listing Office: Houlihan Lawrence Inc..
Listings courtesy of OneKey® MLS as distributed by MLS GRID. Based on information submitted to the MLS GRID as of . All data is obtained from various sources and may not have been verified by broker or MLS GRID. Supplied Open House Information is subject to change without notice. All information should be independently reviewed and verified for accuracy. Properties may or may not be listed by the office/agent presenting the information.