56 Leeward Court, Port Jefferson, NY 11777
- $649,999
- 2
- BD
- 3
- BA
- 1,727
- SqFt




- List Price
- $649,999
- Days on Market
- 32
- MLS#
- 1019153
- Status
- ACTIVE
- Property Type
- Condominium
- Year Built
- 1996
- Property Tax
- $7,371
- Monthly Maintenance
- $648
- Subdivision
- The Highlands
- Neighborhood
- Port Jefferson Village
- School District
- Brookhaven-Comsewogue
- High School
- Comsewogue High School
- Jr. High
- John F Kennedy Middle School - Suffolk
- Elementary School
- Norwood Avenue School
Property Description
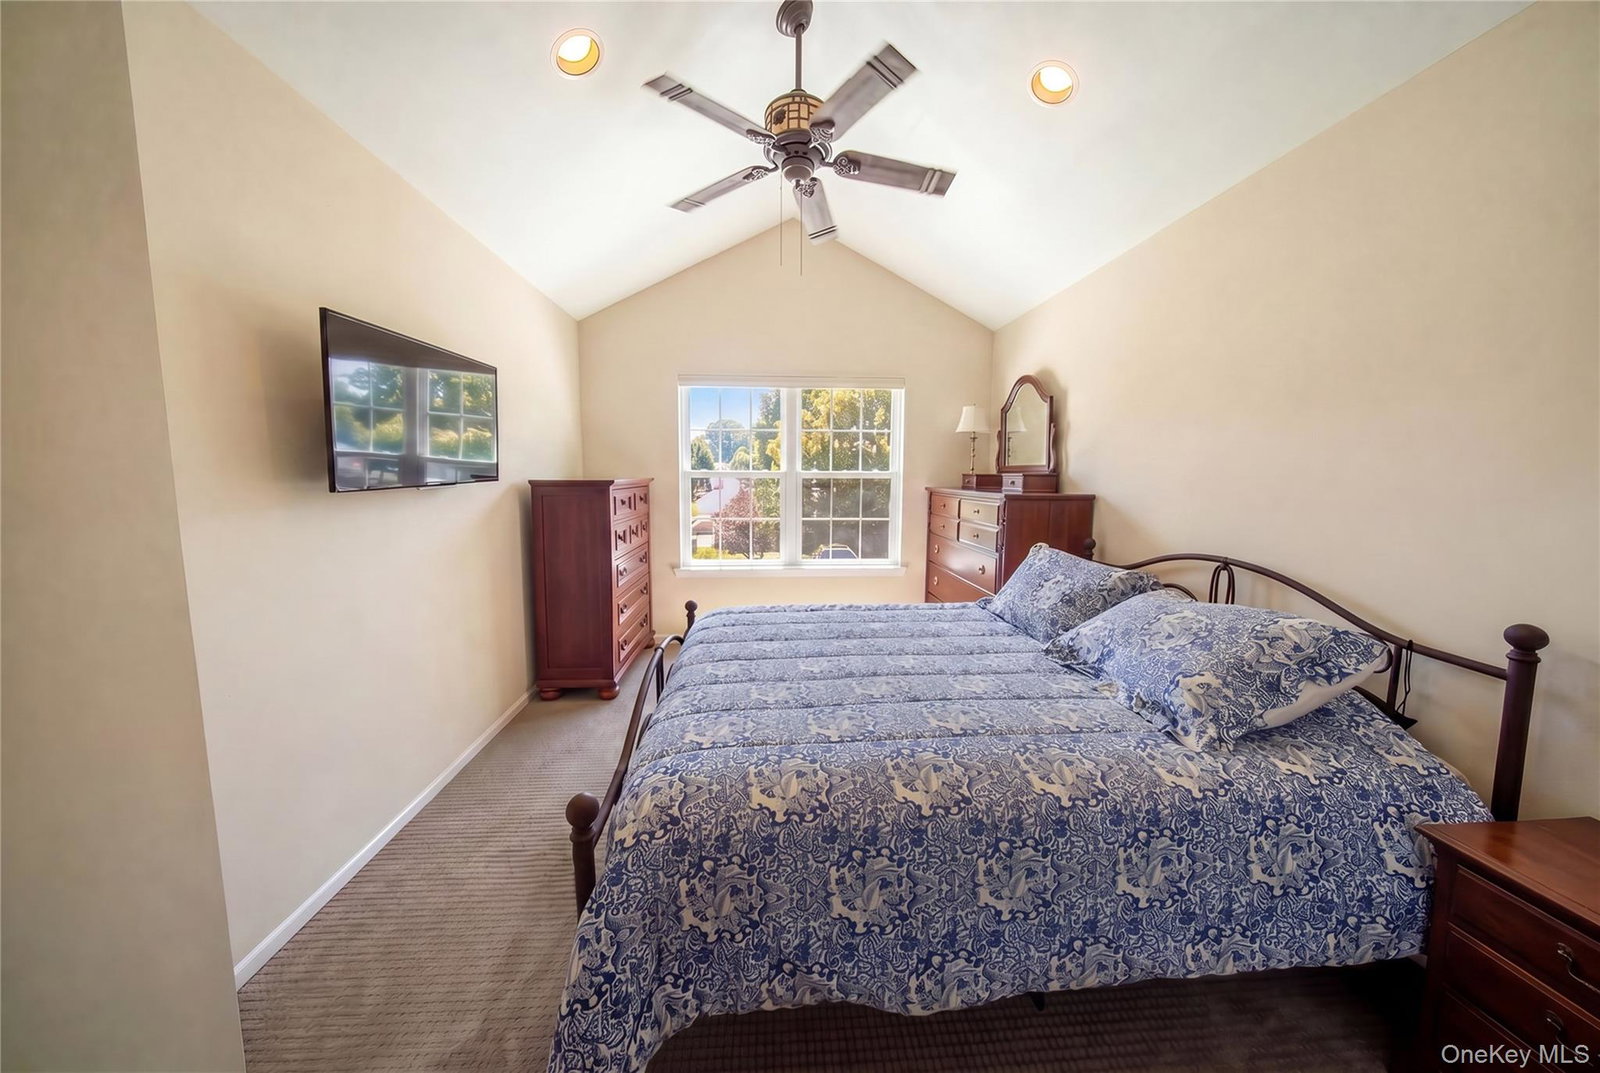
Welcome to this beautifully maintained 2-bedroom, 2.5-bath home in The Highlands, featuring a versatile bonus room, beautiful hardwood floors, picturesque pond views, and numerous recent updates. The updated kitchen offers granite countertops, stainless steel appliances, gas cooking, and a Bosch dishwasher. French doors in the living room open to picturesque views of the backyard pond, creating a peaceful outdoor setting. The spacious primary suite features French doors, abundant natural light, an ample-sized closet, and a beautifully updated en-suite bathroom. Major mechanical updates include central air conditioning, a furnace, and a washer, all approximately six months old, along with a newer hot water heater. The primary bathroom and first-floor half bath were tastefully renovated in 2023-2024, with the primary bathroom featuring custom glass shower doors installed in 2024. Additional highlights include forced hot air heating, a gas fireplace, carpeting replaced approximately 2.5 years ago, a repaved driveway completed last year, and an attached garage with an automatic door opener. Enjoy the benefits of a low HOA that includes WiFi, cable, snow removal, garbage removal, access to a saltwater pool, fitness center, tennis courts, and more. Ownership includes access to two private village beaches, including a designated dog beach and West Beach, along with eligibility for discounted membership at the Port Jefferson Country Club. Offering numerous recent improvements, quality finishes, and an extensive list of amenities, this home combines comfort, convenience, and thoughtful updates throughout.
Additional Information
- Bedrooms
- 2
- Bathrooms
- 3
- Full Baths
- 2
- Half Baths
- 1
- Square Footage
- 1,727
- Acres
- 0.04
- Parking
- Driveway, Garage
- Basement
- None
- Laundry
- In Hall, Washer Hookup
- Pets
- Cats OK, Dogs OK
- Heating
- Forced Air, Natural Gas
- Cooling
- Central Air
- Water
- Public
- Sewer
- Public Sewer
- Amenities
- Basketball Court, Children's Playroom, Clubhouse, Fitness Center, Landscaping, Maintenance, Pool, Snow Removal, Tennis Court(s), Trash
Mortgage Calculator
Listing courtesy of Listing Agent: Andrew Fraczak (andrew@oversouthre.com) from Listing Office: OverSouth LLC.
Listings courtesy of OneKey® MLS as distributed by MLS GRID. Based on information submitted to the MLS GRID as of . All data is obtained from various sources and may not have been verified by broker or MLS GRID. Supplied Open House Information is subject to change without notice. All information should be independently reviewed and verified for accuracy. Properties may or may not be listed by the office/agent presenting the information.